San Jose, CA · Answering 24/7
Kitchen remodel plumbing in San Jose for sinks, islands, pot fillers and gas ranges
Moving the sink to an island, adding a pot filler, putting a gas range where the electric one was. A kitchen remodel's plumbing is decided before the cabinets are ordered, and we plan the drain, vent, supply and gas so the layout works.
Kitchen remodel plumbing in San Jose is the rough-in behind the new layout: drains and vents for the sink and dishwasher, supply lines to the sink, fridge and pot filler, and a gas line sized for the new range. It is inspected before walls close, then fixtures are set after the counters go in.
The job
Plan the plumbing before the cabinets
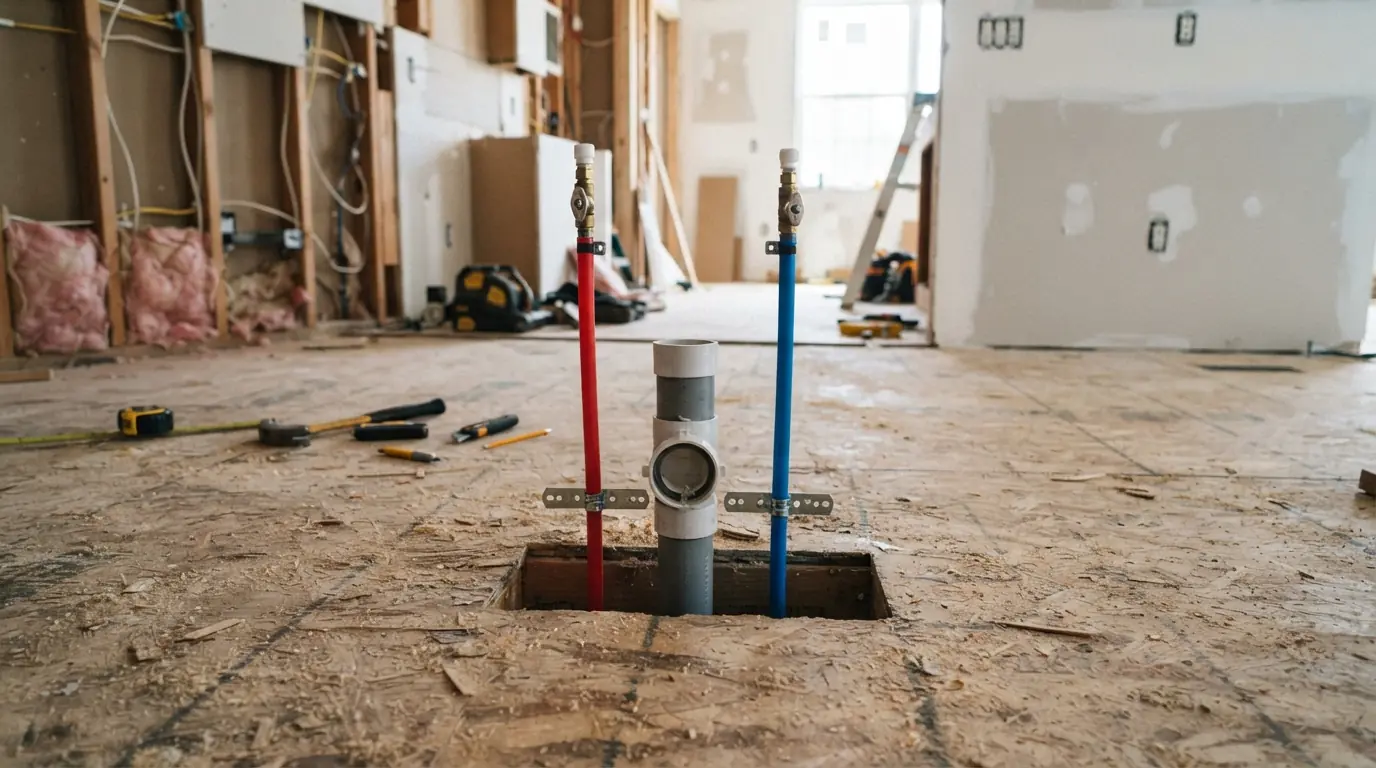
The cabinet layout and the plumbing layout have to agree. A sink moved to an island needs a drain path and a vent solution; a range moved across the room needs a gas route; a pot filler needs a supply line in a wall that may be exterior. We walk the plan with you or your designer early, so the plumbing does not force a change after the cabinets are ordered.
Bathrooms are covered under bathroom remodel plumbing; dishwasher, fridge and range connections under appliance hookups.
Cost factors
What changes the price of kitchen plumbing
- Fixtures that move Keeping the sink in place is cheapest.
- Floor type Slabs cost more to trench than crawl spaces.
- Island venting Loop vents add piping.
- Gas work New or larger lines for pro ranges.
- Pot filler A new line to the range wall.
Every job is priced after we see it; any published range is for planning only.
Moving the sink
A sink moved a few feet along the same wall usually connects to the existing drain and vent with new branch piping. A sink moved to another wall, or across the room, needs a new drain route through the floor, down to a crawl space or through a slab, with enough slope to reach the stack. On raised floors that is often straightforward; on slabs it means cutting concrete. We confirm the route before demolition, since the cost of moving a sink is mostly in the path, not the sink.
Island sink venting
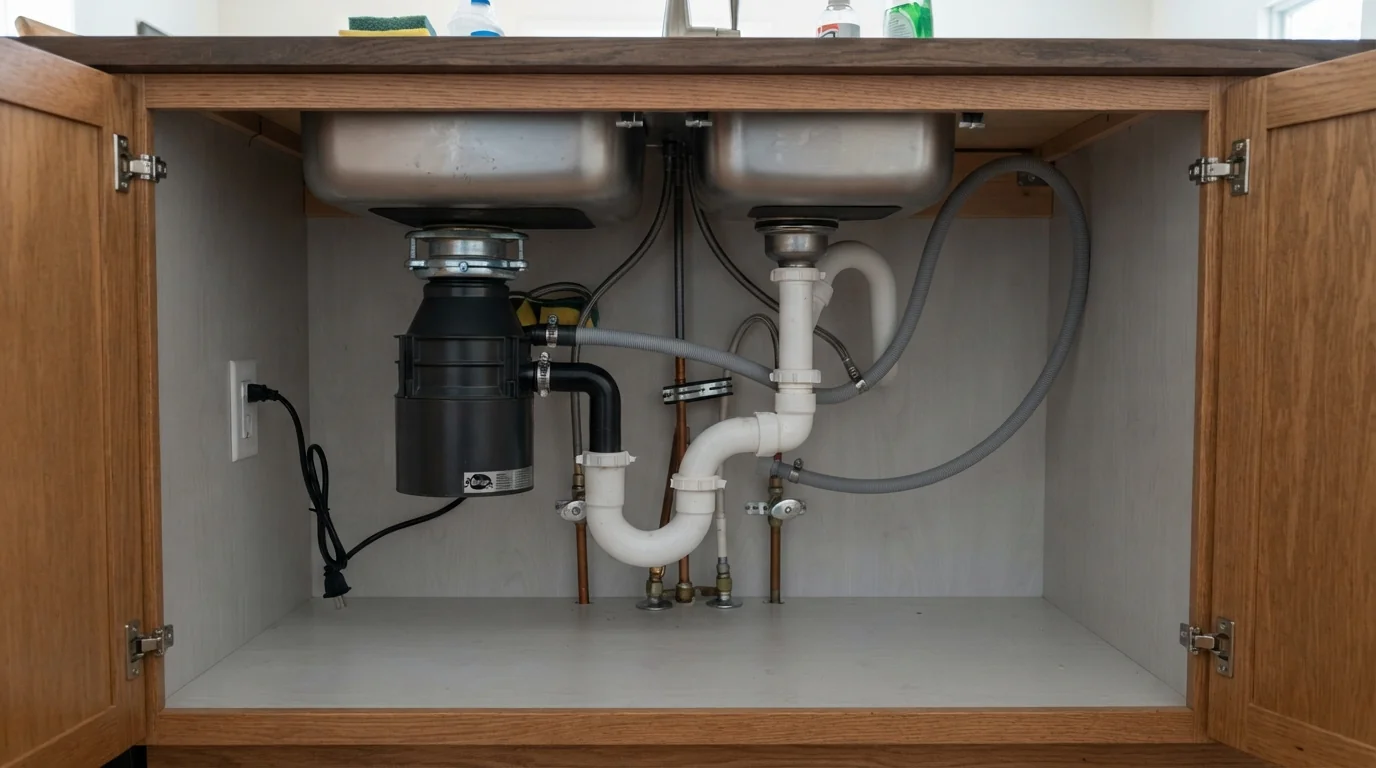
An island sink has no wall behind it for a vent pipe, so it needs another way to let the drain breathe: a loop vent under the counter tied back to the main vent, or an air admittance valve where code and the inspector allow it. The right choice depends on the floor below and on local acceptance. We design the island drain and vent together, leave room in the cabinet for the fittings, and make sure the dishwasher drain and the disposal share the line correctly.
Pot filler rough-in
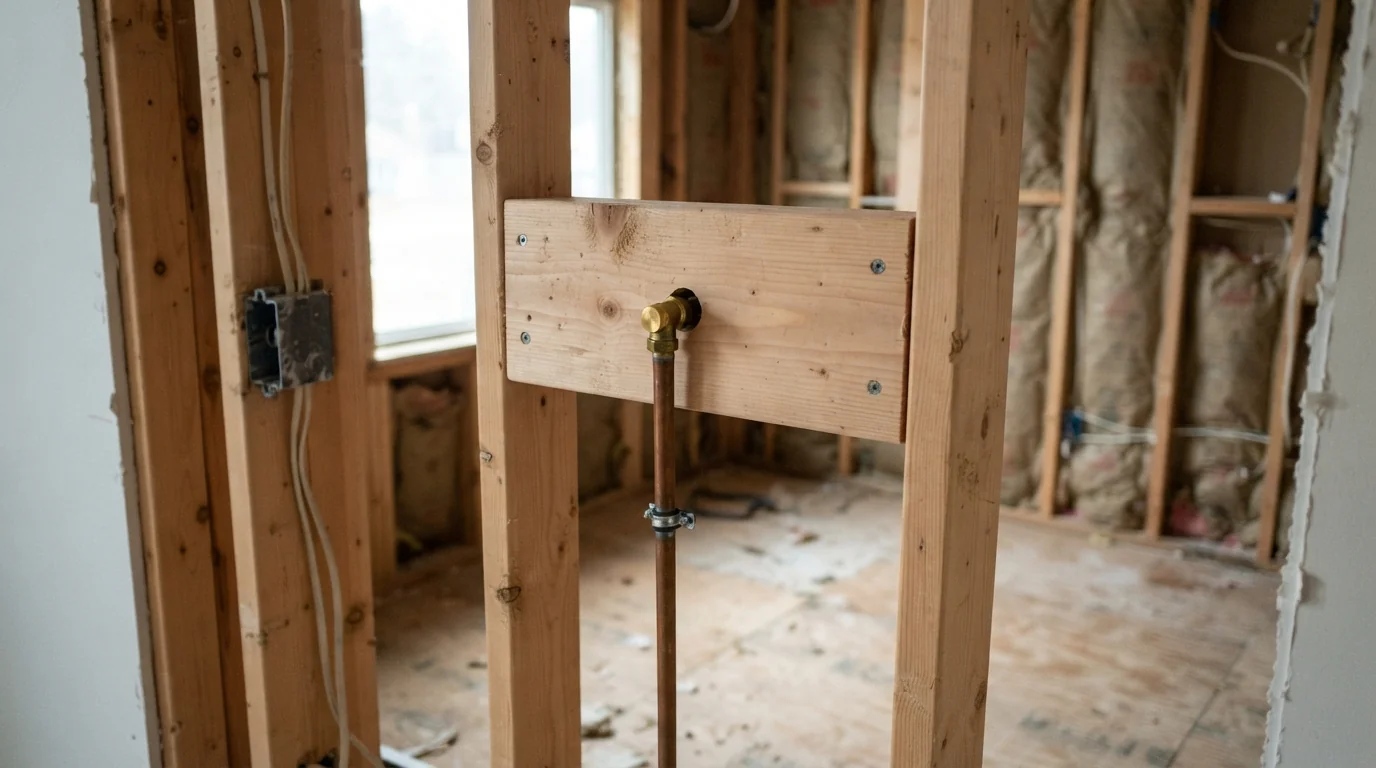
A pot filler is a cold-water faucet mounted on the wall above the range. It needs a supply line run to that wall, a shutoff reachable for service, and backing so the mount is solid before tile goes up. On exterior walls the line should stay on the warm side of the insulation. We rough in to the pot filler model you choose, since stub height and spacing differ by maker, then cap and pressure-test the line so the tile setter works around a line that is already proven.
Gas line for a new range
Switching to a gas range, or moving one, means running or extending a gas line to the new location with a shutoff behind the range. Pro-style ranges can draw far more gas than standard ones, so the line is sized for the range's rating and the rest of the house's load. We run the line during rough-in, pressure-test it for the inspection, and connect the range with a new coated connector once it arrives. The details are on our gas line installation page.
What is included
What remodel plumbing includes
- Layout walk with you or your designer
- Plumbing permit
- Drain and vent for sink and dishwasher
- Island vent solution
- Supply to sink, fridge and pot filler
- Gas line sized for the range
- Pressure and water tests before walls close
- Rough-in inspection
- Fixture setting after counters
What happens after you call
How kitchen remodel plumbing runs
- 1
Plan
Layout reviewed with you or your designer.
- 2
Permit
Pulled for the altered plumbing.
- 3
Rough-in
Drains, vents, supply and gas.
- 4
Test and inspect
Before walls close.
- 5
Counters
Cabinets and tops set by your contractor.
- 6
Set fixtures
Sink, faucet, disposal, dishwasher, range.
Local context
Old laterals under new College Park kitchens
Under many older College Park homes, the original cast iron or clay tile lateral has cracked or shifted with decades of moving clay soil. A remodel that adds a dishwasher, a disposal and a second sink sends more water down that same line. Before rough-in in one of those houses, we camera the kitchen drain and the lateral, so the new kitchen is not tied into a line that is about to fail under the extra load.
Timing
How long the kitchen is without water
Once the old kitchen is demolished, the sink is out until the new counters are set. Rough-in happens early and is inspected before walls close; fixtures go in after the counters, which is usually the longest wait in the schedule. We can leave a temporary sink connection in place so the household has water close by during the remodel.
FAQ
Kitchen remodel plumbing questions
Usually, with a drain route and an island vent solution.
Yes, when drains, vents, supply or gas are altered.
Yes, with a line run to the range wall during rough-in.
Often; we size it to the range's rating.
Yes. We rough in to the plans and coordinate the schedule.
Moen and Delta faucets, InSinkErator disposals and most others.
We can leave a temporary sink connection.
Related work
Other Kitchen & Bath jobs we handle
Plan your kitchen plumbing in San Jose
Call any hour to book a layout walk-through.
Updated September 2026